
Construction · Design
Planna
Measured floor plans, drawn in minutes — no CAD required
The problem
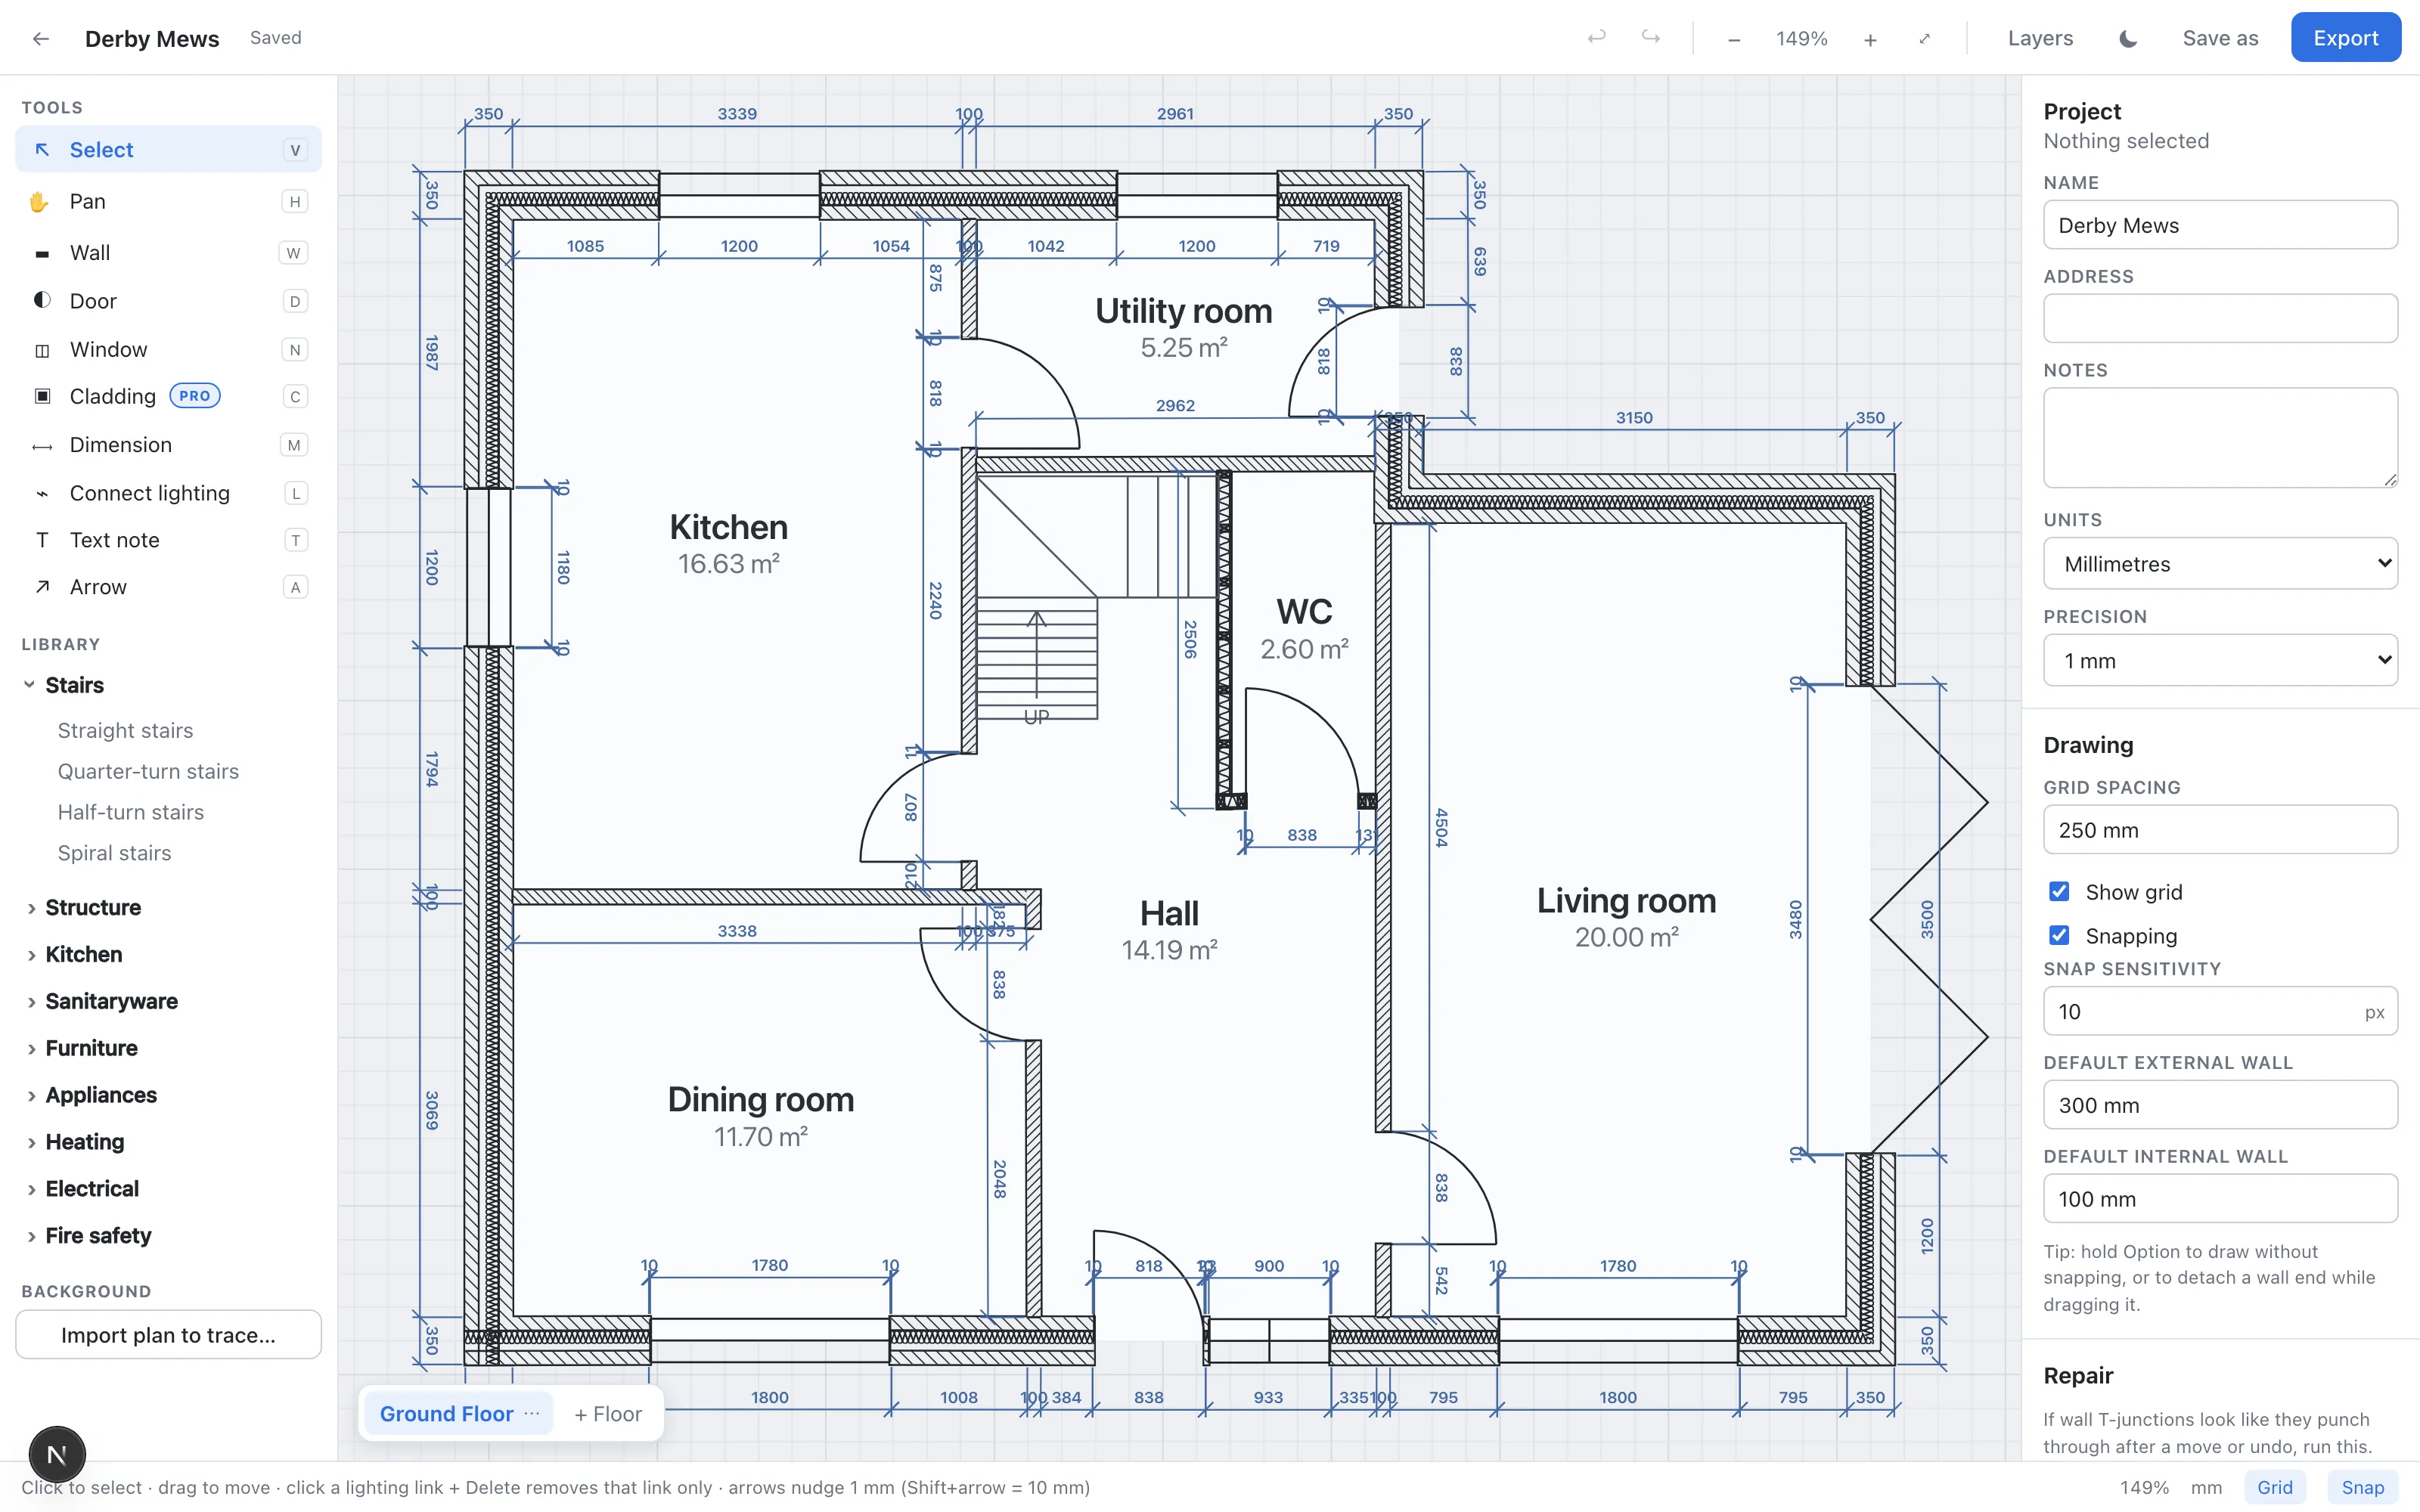
Most floor plan jobs do not need CAD — they need an accurate drawing, today. Planna is built for that: you type a wall length rather than eyeballing it, so the plan is to scale from the first line. Enclosed spaces become rooms automatically, with areas and perimeters that recalculate the moment a wall moves. Doors and windows stay attached to their walls when things shift. Add a second floor, trace over an existing PDF to redraw a property you already have on file, then export a clean PDF or image for the quote, the listing or the client. It runs in your browser with nothing to install, and every project stays on your own machine.
How it works
Real tasks and outcomes — not a generic feature list.
- 1
Draw walls to real measurements
Click a start point, click an end point, and type the length — 4250mm, or 14ft 2in, whichever you work in. Walls snap to corners, midpoints and the grid, and join cleanly at junctions. Change a length later and everything connected updates.
- 2
Add openings, rooms and detail
Drop in doors and windows and they attach to the wall, staying put when it moves. Enclosed spaces become rooms you can name, with areas and perimeters calculated for you. Add stairs, dimension lines, notes and symbols from the object library.
- 3
Export it looking professional
Export a clean PDF for a quote or tender pack, or a PNG or JPEG for a listing or a client email — dimensioned, labelled and to scale.
Key features
Numeric dimensions, not guesswork
Type wall lengths, thicknesses and opening widths directly. Edit any measurement afterwards and the connected geometry follows without breaking.
Automatic room areas
Close a set of walls and Planna recognises the room. Name it, pick a type, and it reports floor area and perimeter — recalculated whenever the walls change.
Doors, windows and stairs
Eight door types including sliding, pocket, bi-fold and garage openings, plus windows, straight and turning stairs — all with proper plan symbols and swing directions.
Metric and imperial
Work in millimetres, centimetres or metres, or in feet and inches, with the displayed precision you choose. Switch at any time.
Multiple floors
Add and name as many levels as the building needs, and show the floor below as a faded underlay to line things up.
Trace an existing plan
Import a PDF page or image, calibrate it against one known dimension, and draw over the top — the fastest way to turn an old plan into a measured one.
Symbol library
60 symbols included: kitchen units, sanitaryware, furniture, appliances, stairs, structural elements and the everyday electrical and fire-safety symbols. Planna Pro adds 63 more, including the full electrical, heating and specialist sets.
Runs in the browser
No installation, no licence keys, no IT request. Open a tab and start drawing.
How your data is saved
Your plans belong to you. Planna saves every project on your own computer, inside your web browser — not on our servers.
Unlimited projects
Create as many plans as you need — one per property, per job, per client. There is no project limit.
Saved on your device
Walls, rooms, dimensions, annotations and any imported background stay on your machine. Nothing is uploaded, so nothing leaves your control unless you export it yourself.
Export whenever you like
A PDF, PNG or JPEG export is yours to file, email or attach to a tender. Exporting is also how you keep a copy of a plan away from the browser.
One account, one device at a time
Your db26 account signs you in anywhere, but because plans are stored locally, projects drawn on one computer live on that computer. Export a plan to share it with a colleague.
Who it is for
Builders, surveyors and estimators pricing work from a measured plan; letting and estate agents producing listing floor plans; architectural technicians, interior designers and fit-out teams; and homeowners planning an extension or renovation.
- Type exact dimensions — the plan is to scale from the first wall
- Rooms name themselves and calculate their own areas
- Metric or imperial, down to the millimetre
- Redraw an existing plan by tracing over a PDF
- Export a clean PDF or image for quotes, listings and clients
- Nothing to install and nothing uploaded — it runs in your browser
Pricing
Planna
£19.99/month
or £199 a year
Everything you need for accurate measured floor plans.
Planna Pro
PRO£39.99/month
or £399 a year
- Drawing sets — electrical, lighting, plumbing and more, as separate drawings on every floor
- Cavity walls with full layer build-ups, plus block and stud partitions
- External cladding in masonry or timber
- The complete symbol library — 63 extra symbols across electrical, heating, kitchen, sanitaryware, furniture, appliances and fire safety
- A1 output and multi-sheet tiling for large plans
Frequently asked questions
- Do I need CAD experience?
- No. If you can click two points and type a measurement, you can draw a plan in Planna. There are no layers to manage, no command line and no drawing setup — rooms, areas and dimensions are handled for you.
- How accurate is it?
- As accurate as the numbers you enter. Every wall length, thickness and opening width is typed rather than dragged, so the drawing is to scale throughout. You can work to the millimetre in metric, or in feet and inches.
- Can I redraw a plan I already have?
- Yes — import the existing PDF or image as a background, calibrate it by entering one known real-world distance, then trace over it. Your source file is never altered.
- What can I export?
- PDF for quotes, tender packs and client documents, or PNG and JPEG for listings, emails and reports. Exports are dimensioned and to scale.
- Does it work on a phone or tablet?
- Planna is designed for desktop, where the precision and screen space make sense. It runs in any modern browser on Windows, Mac or Linux — no installation needed.
- Where is my project data stored?
- On your own computer, inside your browser — nothing is uploaded to our servers. Signing in only unlocks the app; your plans stay with you.
- When will Planna be available?
- Planna is in final preparation. Join the waiting list and we will let you know the moment it opens — planned pricing is £19.99/month (Standard) and £39.99/month (Pro), each with a 7-day free trial.
Join the waiting list
Be notified when Planna opens for early access. No spam — just a single email when it is ready.
Be first to know
Join the waiting list and we will notify you when early access opens.