
Construction · Estimating
Scopa
Drawings in, schedule of works out
The problem
Writing a schedule of works from a drawing set is a day or more’s work: reading every sheet, cross-referencing the sections against the elevations, catching what the engineer specified over what the architect drew, and typing it all out so a manager can price it. Scopa does the typing. Upload the set — architect’s drawings, Building Regulations drawings, the structural engineer’s drawings and schedules, the specification — and it produces a structured schedule of works — in the standard section order, or in the NBS (CAWS) arrangement with columns for PC sums and prices — every item described so that you can put a price against it. Scopa writes the work; the rates and the money stay yours. Alongside it comes the part that saves arguments later: a list of what the drawings left unclear, each one classified as an assumption, an exclusion, a provisional sum or something needing confirmation.
Architectural practices can continue providing schedules of work as a professional service while substantially reducing the internal time required to prepare the first draft.
How it works
Real tasks and outcomes — not a generic feature list.
- 1
Upload the set
Architect’s drawings, Building Regulations drawings, the structural engineer’s drawings and schedules, and the written specification. The more of the set you include, the more of the job it can describe. Tick the new-building box and it will not go looking for alterations that do not exist.
- 2
Close the tab
It takes five to eight minutes to write. You do not need to wait — add any client choices, PC sums or exclusions first, then get on with the rest of your day.
- 3
It lands in your inbox
Three files: a spreadsheet laid out to read and print on A4, the same schedule as a CSV for importing, and the confirmations as a PDF. It is a first draft to work from — the hours of typing are gone, the checking is still yours. Your drawings are deleted from our servers the moment it is sent.
For architectural practices
Turn your drawing package into an editable first-draft schedule of works in five to eight minutes.
Upload the architectural drawings, Building Regulations information, structural drawings and relevant specifications. Scopa prepares a structured schedule of works and separately identifies conflicts, assumptions, omissions and matters requiring confirmation.
The practice remains responsible for reviewing, amending and issuing the finished document. Scopa removes much of the repetitive work involved in preparing the first draft, allowing the practice to deliver the service more efficiently while retaining professional control.
Watch one being written
A real schedule of works, from a real drawing set — played back at speed. Your own run takes five to eight minutes, and arrives by email.
Press play to watch a schedule of works being written.
Every item is written for you to price, and traceable to a drawing. Alongside it Scopa lists what the drawings left unclear — assumptions made, provisional sums, exclusions and anything needing confirmation — so you know what to check before you price.
See a real one, start to finish
A full domestic extension set — architect's and structural engineer's drawings — with the schedule it produced, the confirmations it raised, and the files to download and read for yourself.
Key features
Written for you to price
Items state the scope extent, use the drawing’s own wording, and split by location and procedure the way a manager prices them.
The engineer wins
Where the structural engineer’s drawings and the architect’s disagree, the item is written from the engineer’s version and the conflict flagged — so you have something to price instead of a hole.
What the drawings left unclear
Assumptions, exclusions, provisional allowances, PC sums and confirmations required, each classified. Anything marked TBC is carried as provisional, never as firm scope.
Standard section order
Preparation through to Fixtures & Fittings, in the sequence estimators expect. Unused sections are omitted; the order never changes.
Two formats, three files
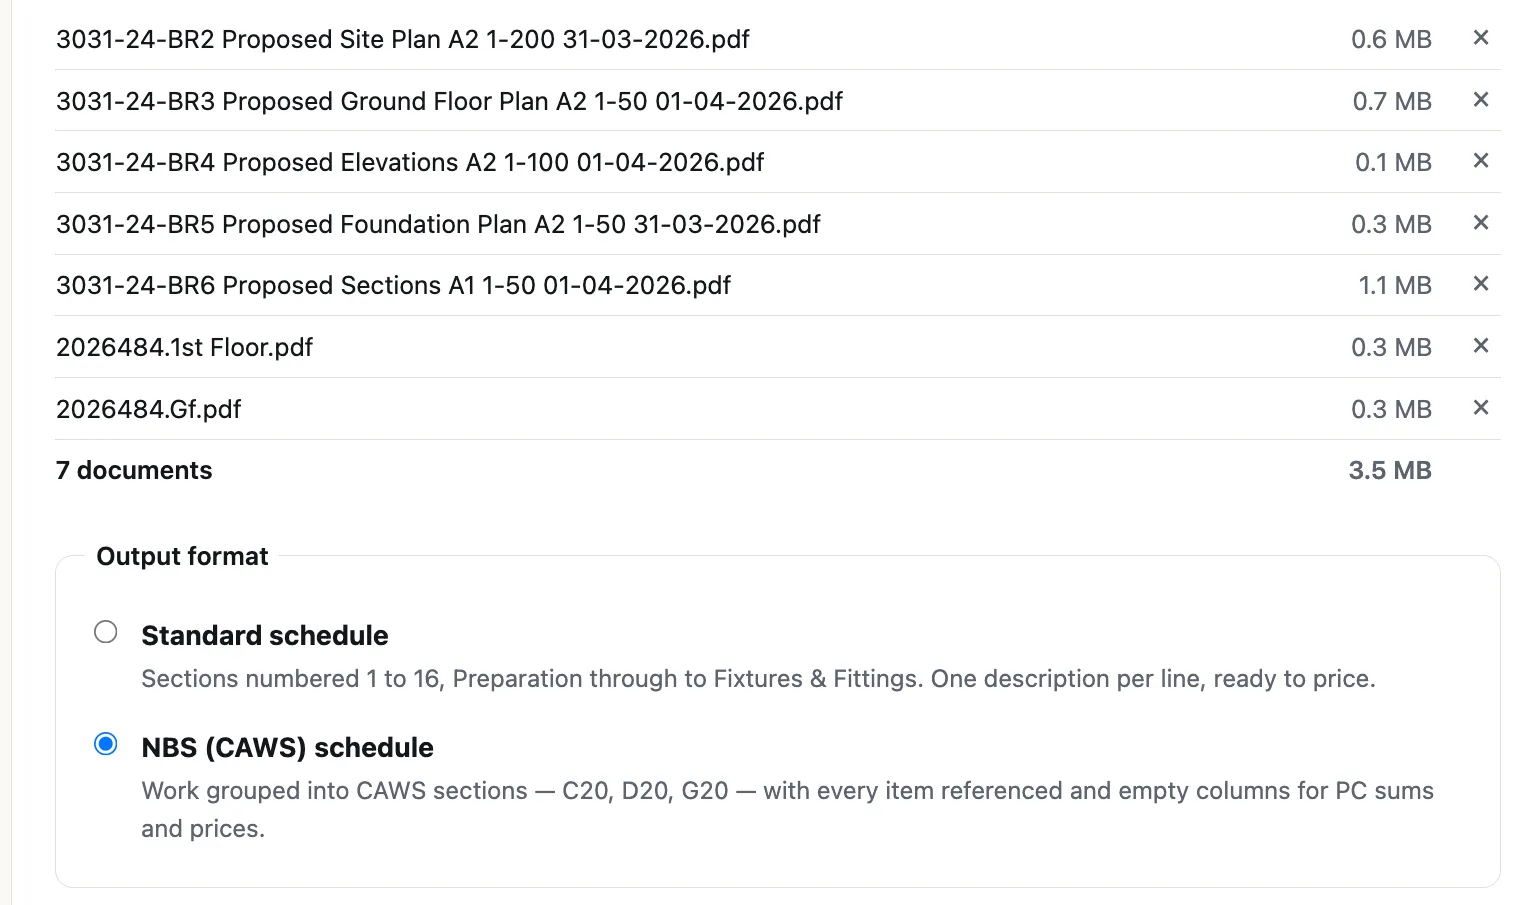
The standard section order, or the NBS (CAWS) arrangement with empty PC sum and price columns. Each comes as a spreadsheet to read and print, a CSV to import, and the confirmations as a PDF.
Your drawings are deleted
They are held only for the few minutes it takes to write your schedule. The moment it is emailed, they are removed.
How your data is saved
Your drawings are held only for as long as it takes to write your schedule — typically about eight minutes — and deleted the moment it is done.
Held only for the run
Your drawings are uploaded, read, and used to write the schedule. As soon as it is emailed to you, they are removed.
Who it is for
Architects asked by a client to produce the schedule of works, and builders, contractors and estimators who price their own work from a drawing set — anyone who currently spends a day or more writing one out by hand.
- A day or more of writing reduced to about eight minutes
- Every item written so you can put a price against it
- Two formats: the standard section order, or NBS (CAWS) with empty PC sum and price columns for you to fill in
- The engineer’s drawings take precedence over architect’s details
- A classified list of what the drawings left unclear
- Your drawings are deleted from our servers the moment your schedule is sent — you do not have to wait around for it
Pricing
£49
per run
One drawing set in, one schedule of works out. Pay for the jobs you price — there is no monthly fee and nothing to cancel.
£199
5 runs — £39.80 each
£349
10 runs — £34.90 each
Runs do not expire.
You'll need a db26 account — checkout is handled securely by Stripe.
Frequently asked questions
- How good is it?
- Very Good! produces a good draft to start from, not good enough to send. It produces the structure, the sequence and a description for every item you can put a price against — saving a day or more of typing. Read it against your drawings and adjust before you price: AI can make mistakes, and the confirmations list is Scopa telling you where it was unsure.
- Does Scopa price the work?
- No. Scopa writes the schedule — what the work is, where it is and how it is described — and stops there. There are no rates, no quantities and no totals anywhere in what it sends you. The NBS (CAWS) format includes PC sum and price columns and they arrive empty, because what the job costs is your judgement and your commercial position, not something a drawing can tell you.
- What do I need to upload?
- As much of the set as you have. Existing as well as proposed — without the existing layout there is no way to work out demolition or making good. The structural engineer’s drawings (if available), because foundations, beams and lintels often come from those rather than the architect’s details. And the schedules and specification, where a window type or a finish is often stated only once.
- Do you keep my drawings?
- No. They are held only for the few minutes it takes to produce your schedule, and deleted the moment it is emailed to you.
- What does it cost?
- £49 a run — one drawing set in, one schedule of works out. Packs bring that down: £199 for five runs, £349 for ten, and runs do not expire. There is no monthly fee, so you pay only for the jobs you use it on. Compare that against the day or more it takes to write one out by hand.
- Which output format should I choose?
- The standard schedule is the default: section headings from Preparation to Fixtures & Fittings, with a description for every item, ready for you to price. The NBS (CAWS) option writes the same schedule in the Common Arrangement of Work Sections — section codes, consecutive numbering, and empty columns for PC sums and prices — which is what a practice or a quantity surveyor expects to receive. You choose per run, and the choice is remembered.
- What if the drawings are for a new building?
- Tick the new-building box before you upload. Scopa then knows there is no existing structure to compare against, so it will not go looking for alterations or raise confirmations about missing existing drawings. Site clearance and demolition still appear if the drawings show anything to be removed from the plot.
- How do I get started?
- Scopa is available now. Create a db26 account, buy a single run or a pack, and upload your first drawing set — there is no subscription and nothing to cancel.
More on Scopa
Written for the question you arrived with, rather than for the product.
How Scopa reads a drawing set
Which document decides which part of the schedule, what happens when one is missing, and why a drawing is read as an image while a specification is read as text.
Scopa for architects
You charge for the schedule of works. This is about what it costs the practice to produce the first draft — and who stands behind the document.
The NBS (CAWS) output
The four columns, the four row types, the numbering that does not reset at a sub-heading, and the published section codes it works from.
Why not just use ChatGPT?
The honest comparison, including what a general assistant does better, that Scopa runs on a general model too, and when not to buy a run.
A real schedule, start to finish
One domestic extension set, nothing tidied up first. The schedule, the confirmations, and the actual files to download.
Guide: schedule of works vs bill of quantities
Not about Scopa. Which document your project needs, and who carries the cost when the measurement turns out to be wrong.